Materials and architecture
One wall,one roof.
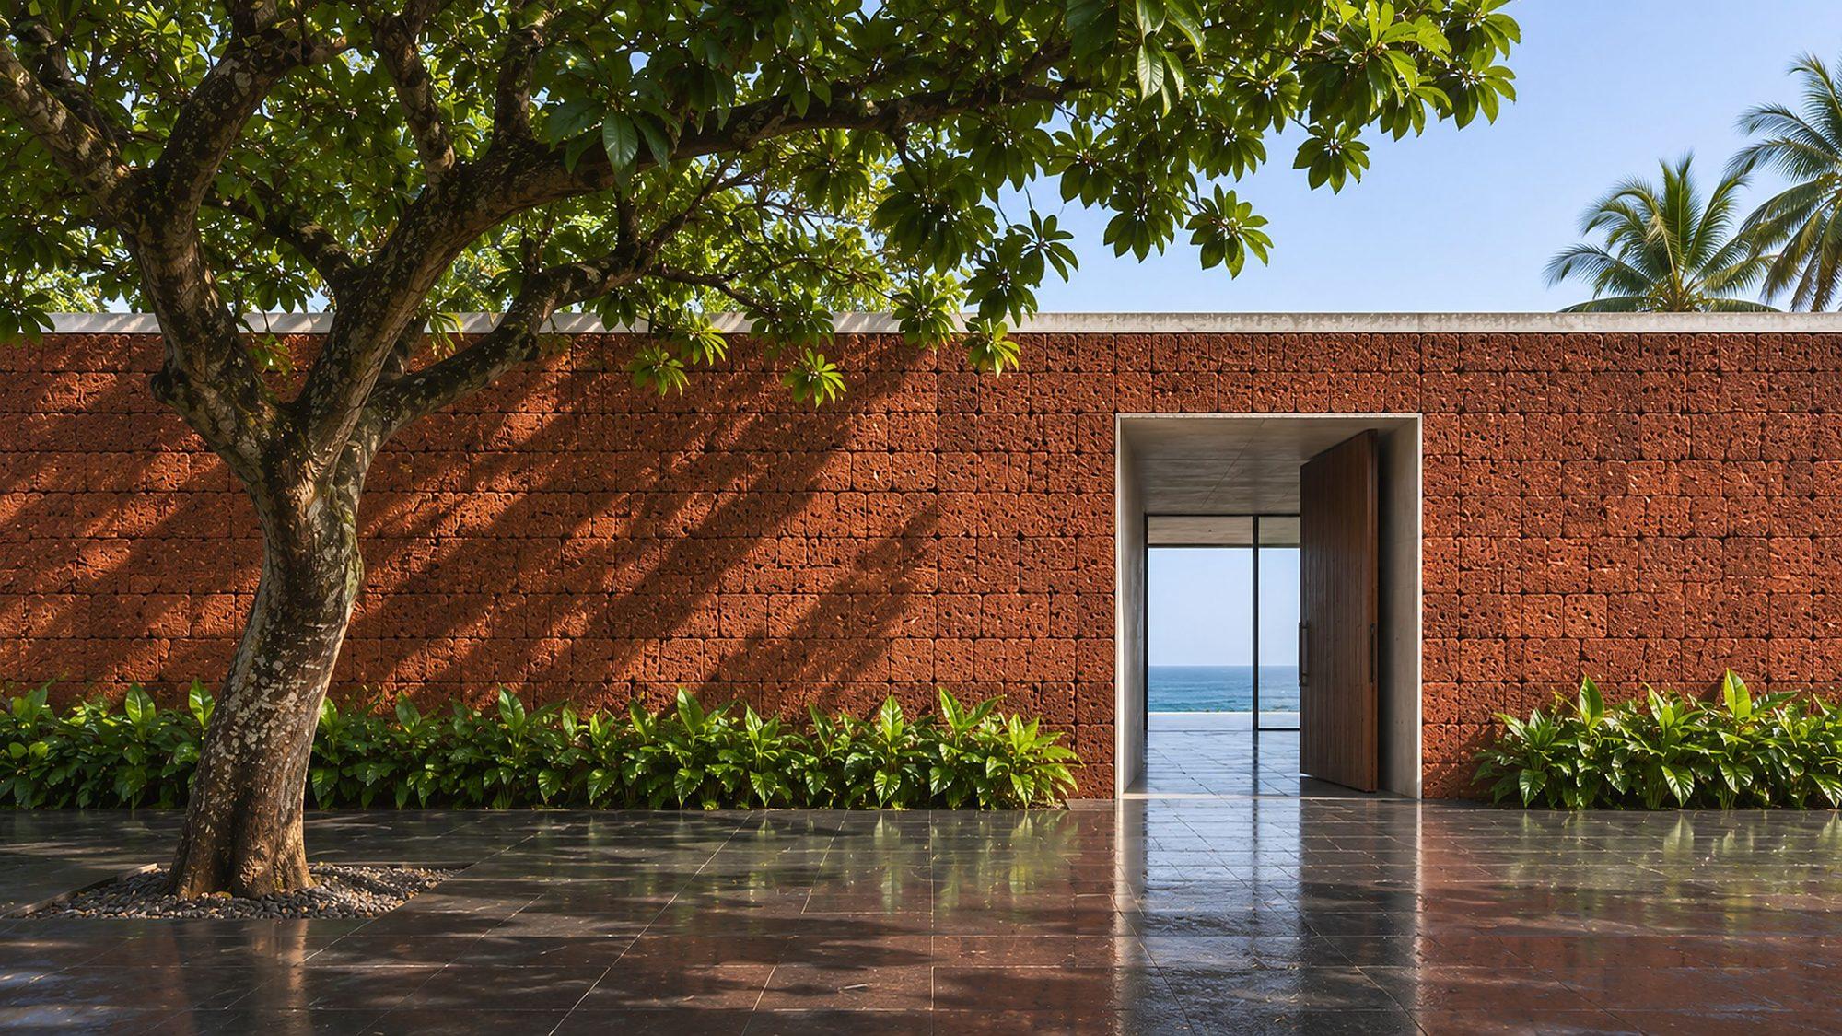
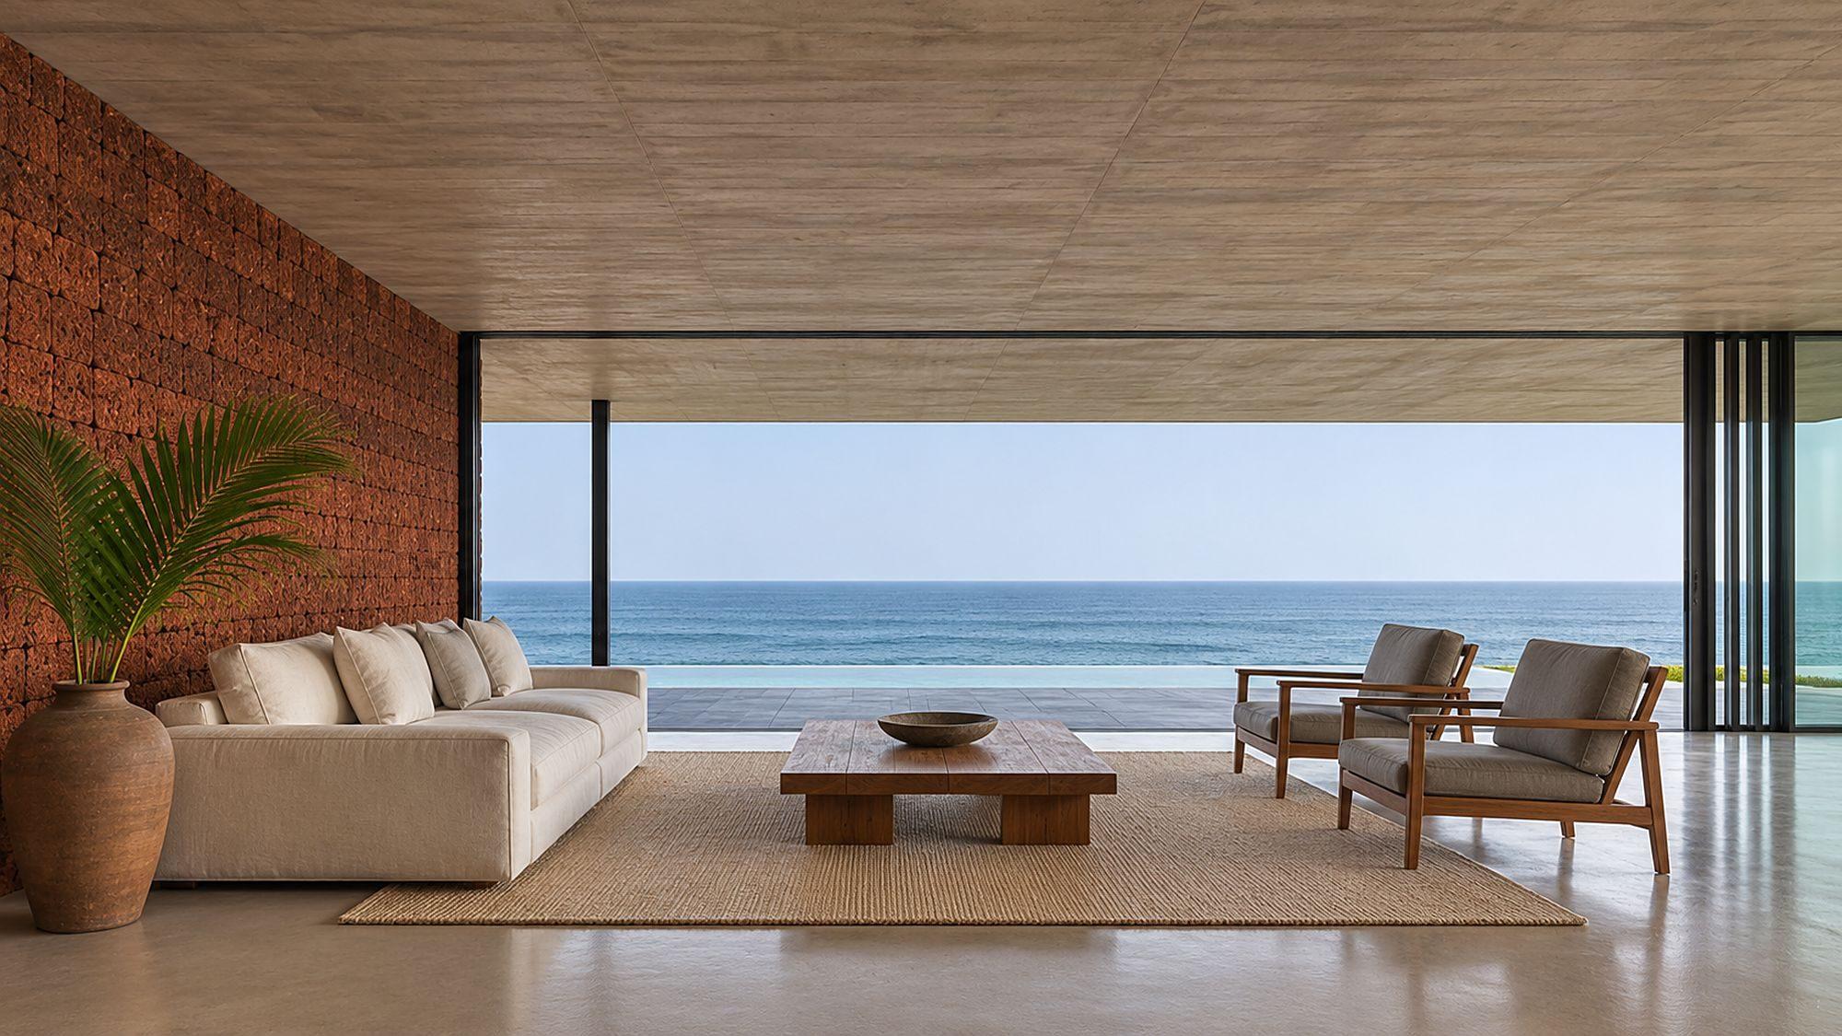
Every house on the estate is built the same way: a single wall of cut laterite, a thin concrete roof laid over it, and glass on the side that faces the sea.
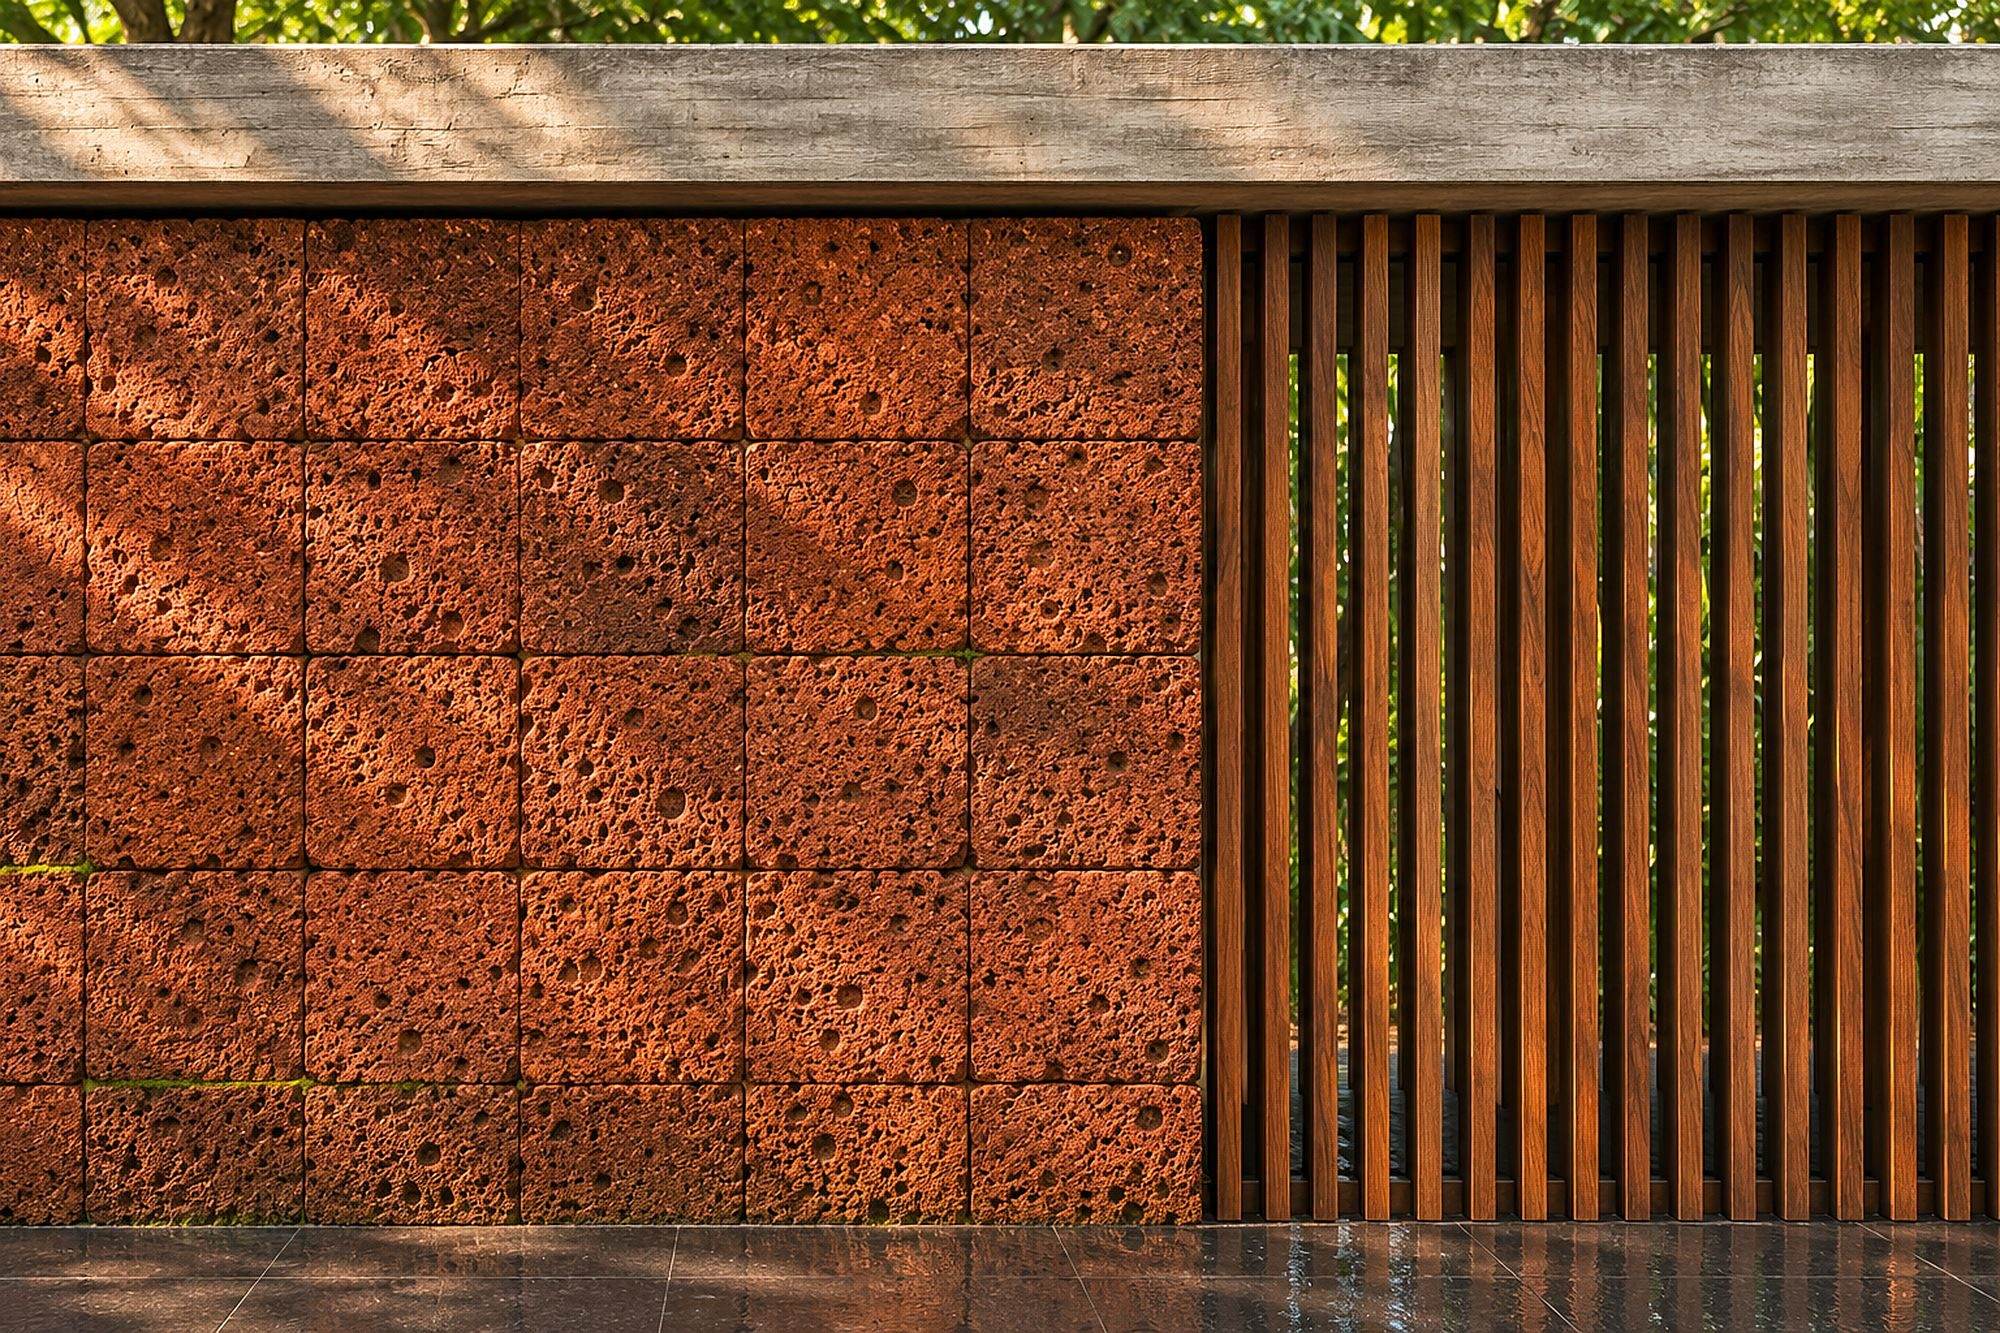
The spine wall at the entry court25 cm blocks
01From 11 km
Laterite
Cut by hand at a quarry 11 km inland. Every house is built along one wall of it.
The red stone of the Konkan, cut in blocks of 25 cm and laid dry with a thin lime bed. It is soft when quarried and hardens in the air. The pits in its face hold water after rain and dry within the hour.
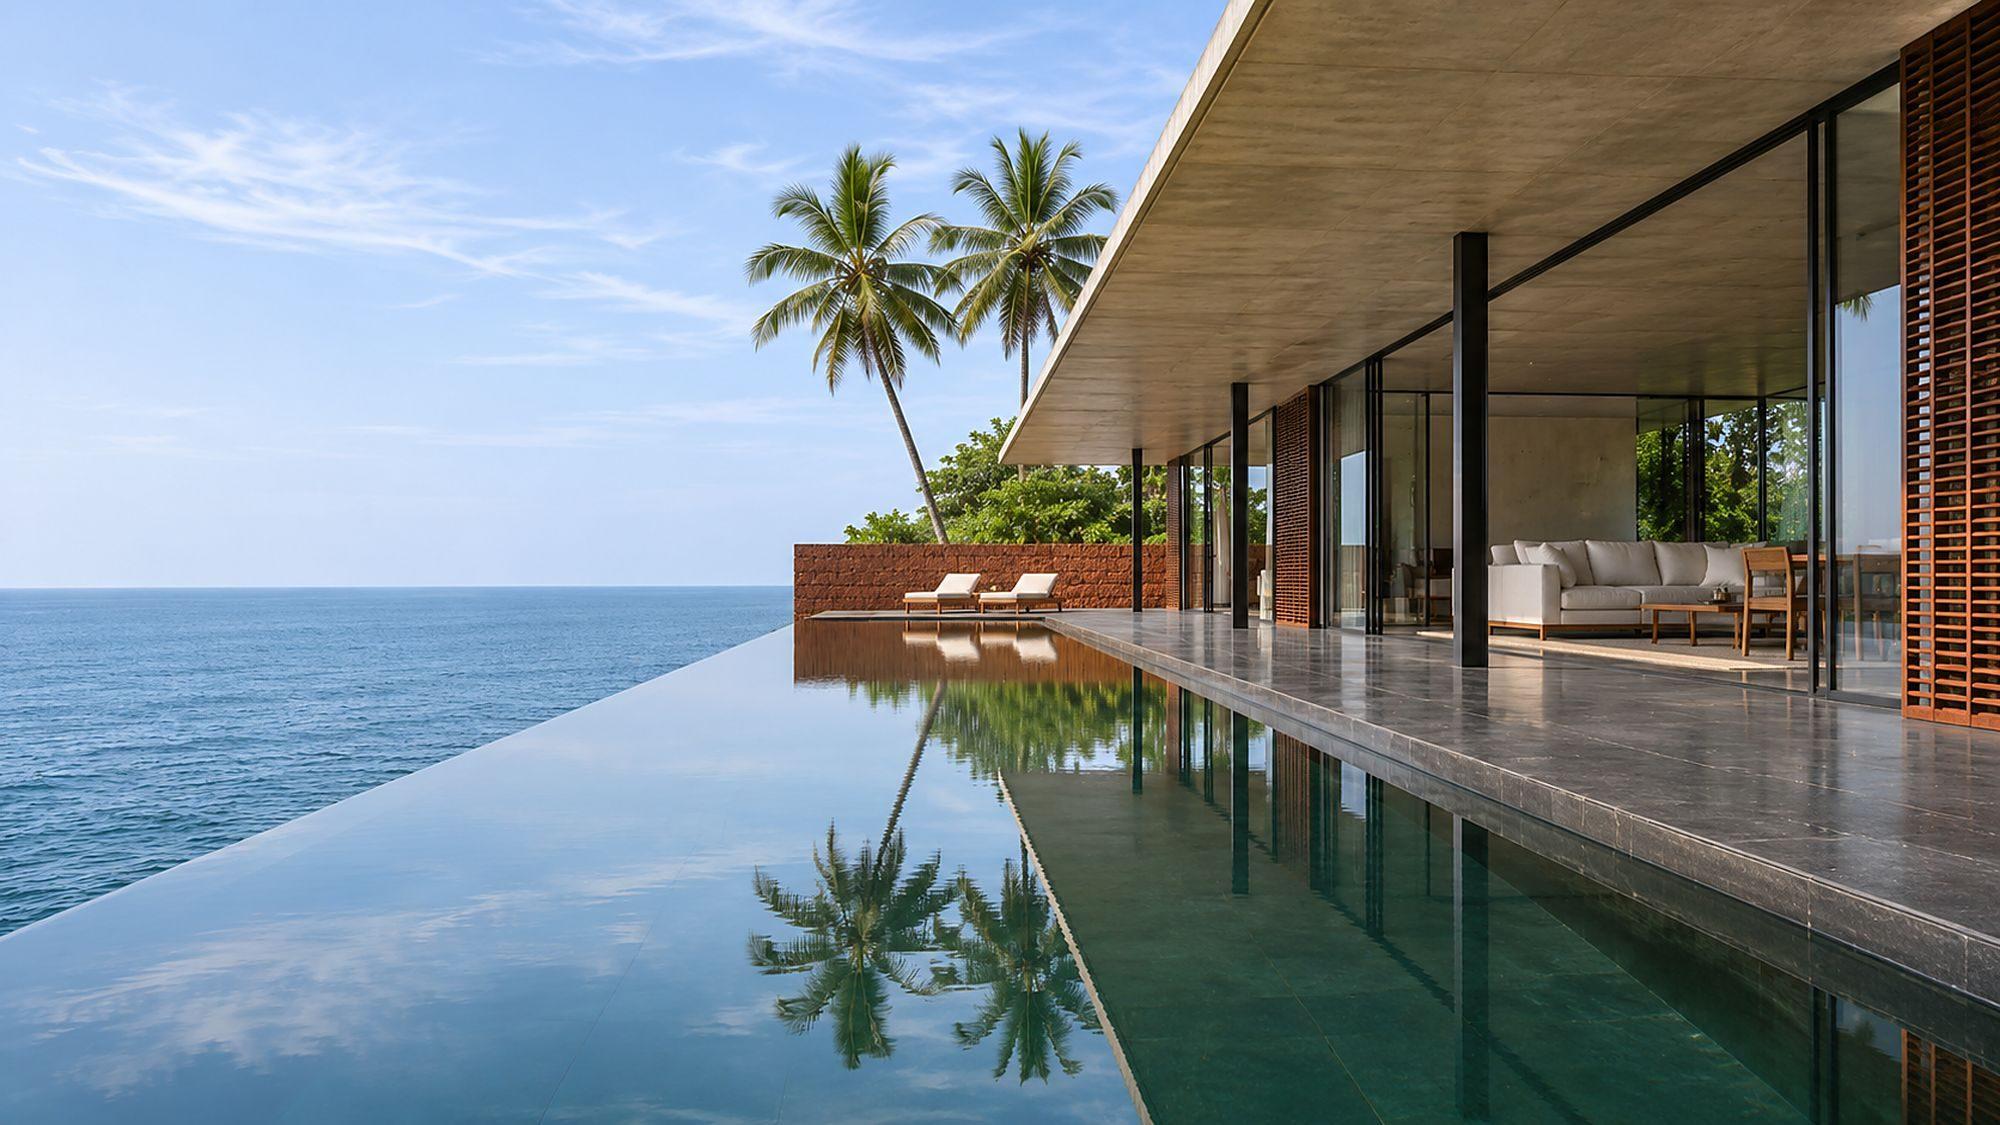
Basalt edge of the Headland poolHoned, not polished
02From 38 km
Basalt
The same black rock as the cliff, honed for floors, steps and the pool.
Basalt from the coast, honed rather than polished, so it stays sure underfoot in the monsoon. It lines the pool, the verandah and the steps down to the cove.
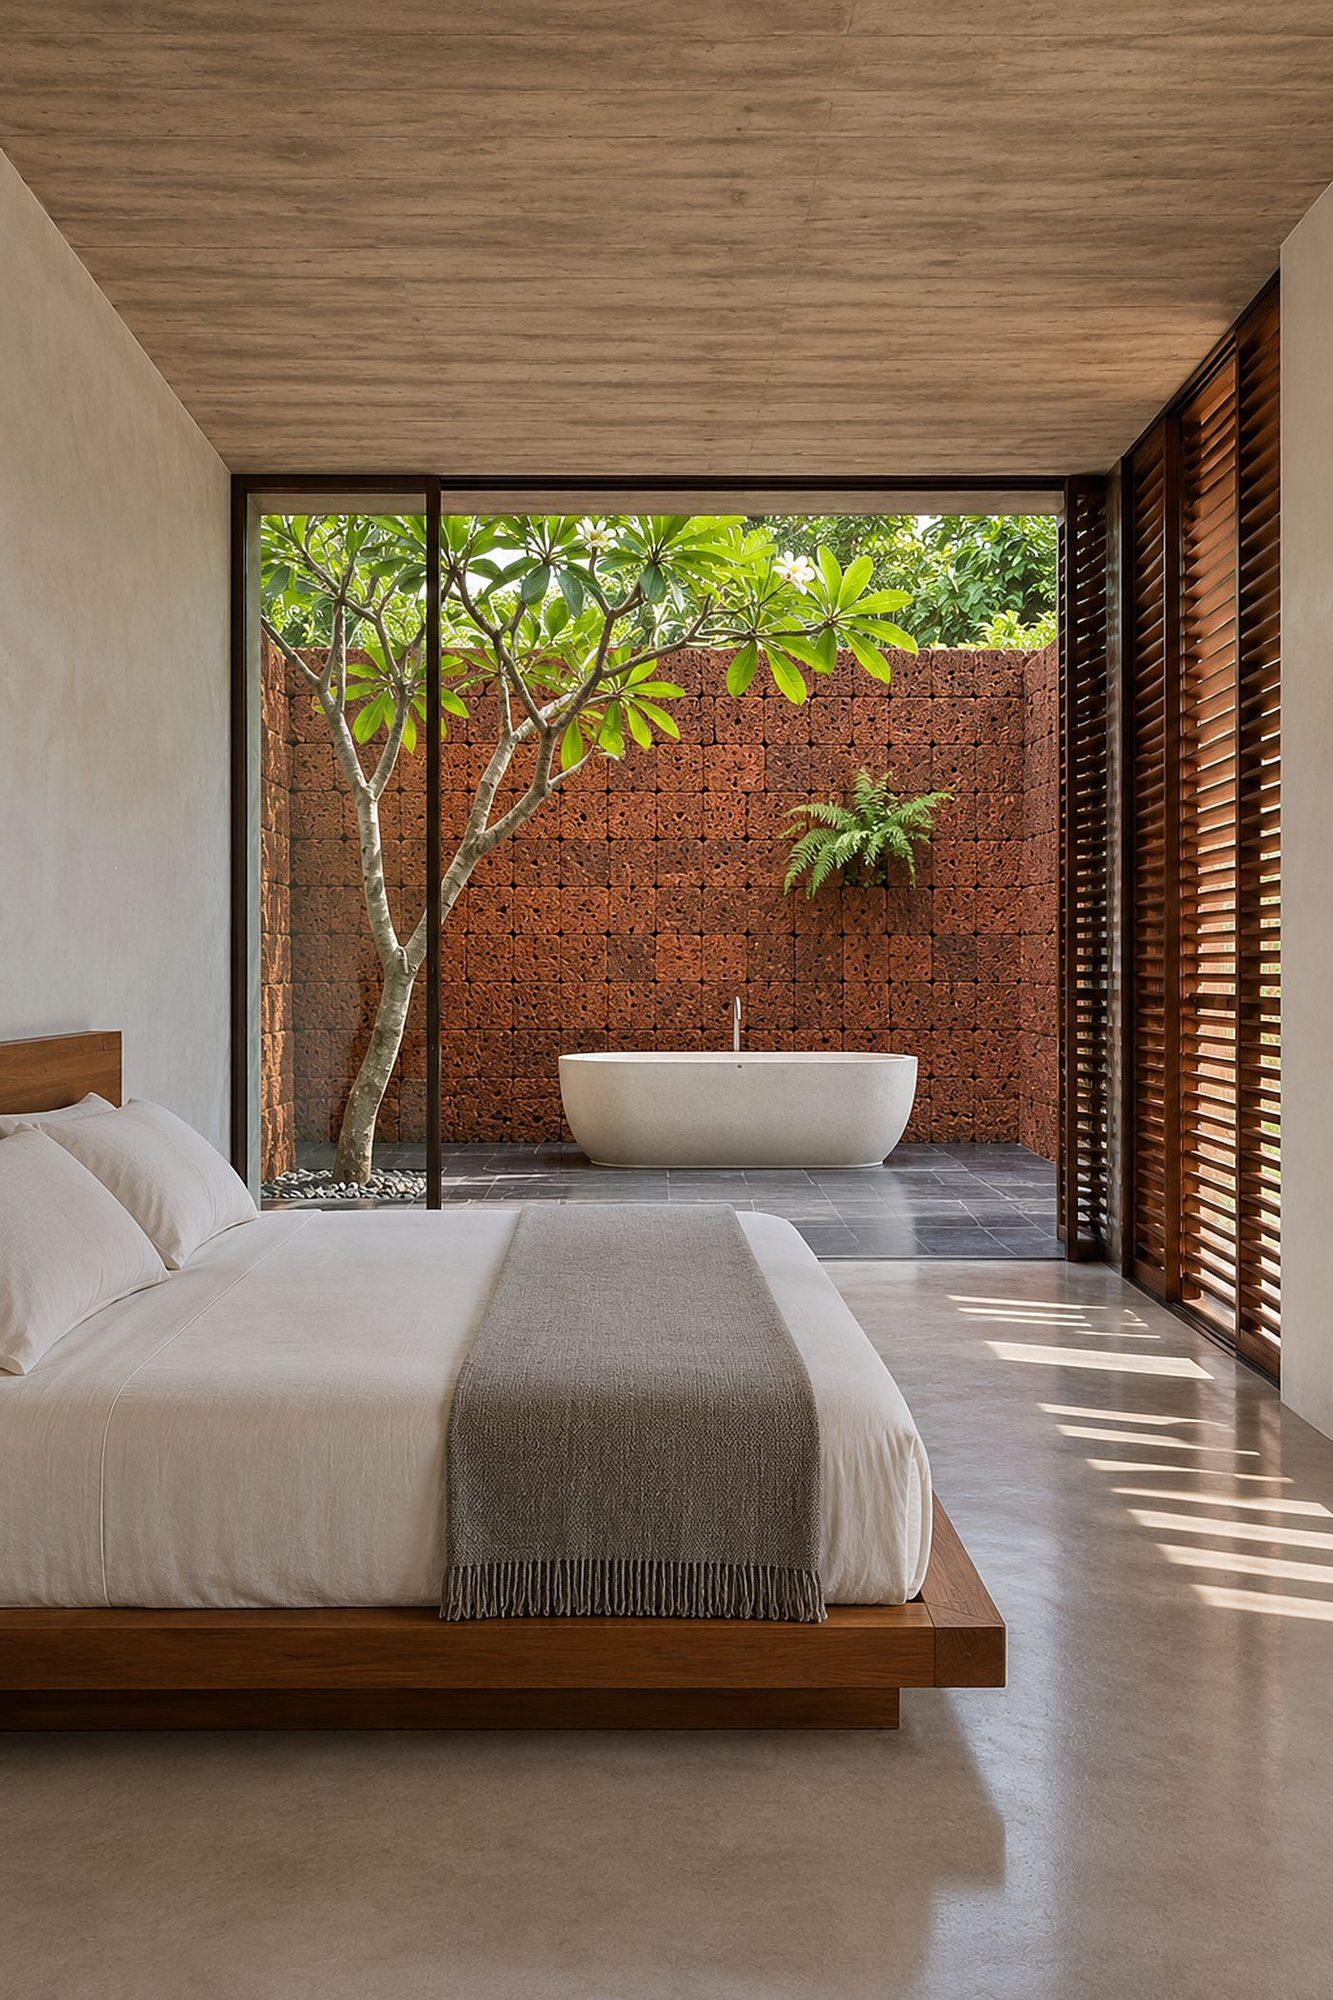
Teak shutters in a lower bedroomOiled once
03From 54 km
Teak
Oiled, never varnished. Screens and shutters that go silver in three monsoons.
Plantation teak from inland Sindhudurg, used for screens, shutters and doors. It is oiled once and then left. After three monsoons it turns silver-grey, the colour of the trunks in the palm grove.
Board-marked ceiling in the Headland living room18 cm
04From site
Concrete
Cast against rough boards, 18 cm thick, with a roof overhang of 3 m.
The roofs are concrete, 18 cm thick, cast against rough-sawn boards so the ceiling keeps their grain. Each roof reaches 3 m past the glass, which keeps the rain off the verandah and the sun off the floor.
The architectureFour rulesfor every house.
The houses differ in size and in how they meet the ground. These four things are the same in all of them.
01One wall
Each house is built along a single wall of laterite that faces the land. Everything you need to hide sits behind it.
02One roof
A single concrete plate over the whole house, with a 3 m overhang on the sea side. No pitched roofs, no second storey on the cliff.
03Nothing painted
Stone, timber and concrete are left as they are. The only finish is oil on the teak.
04Nothing from far
Every material comes from within sixty kilometres. The furthest is the teak.
Who drew themThe houses were drawn by one practice, after the survey and not before it.